How it works
Four steps. One of them happens at your kitchen table and one of them is the crew finishing your floor. Here is what happens and roughly how long each part takes.
Four boxes. We call you back to set a time.
Step 01
Five minutes.
Call (561) 674-8334 and Walter answers it himself. Or send the form and we come back to you. We take 15 to 20 new inquiries a day, so we are not slow about it.
We only need four things to book you in.

That last one is not a formality. Condo buildings have their own flooring rules, and gated communities need our vehicle cleared at the gate. Telling us up front saves an appointment. If you are not sure we cover you, the places we work run from Jupiter down to Homestead.
One condition: projects need to be 400 square feet and up. That is a living room plus a hallway, or a couple of bedrooms. It is the size at which sending someone out makes sense, and we say it before you book rather than after you have taken an afternoon off work.
Step 02
About an hour, at your house, and it costs nothing.
The appointment happens at your place, usually within a few days of the call. Somebody from our team comes out, and the first thing they do is walk the rooms with you.
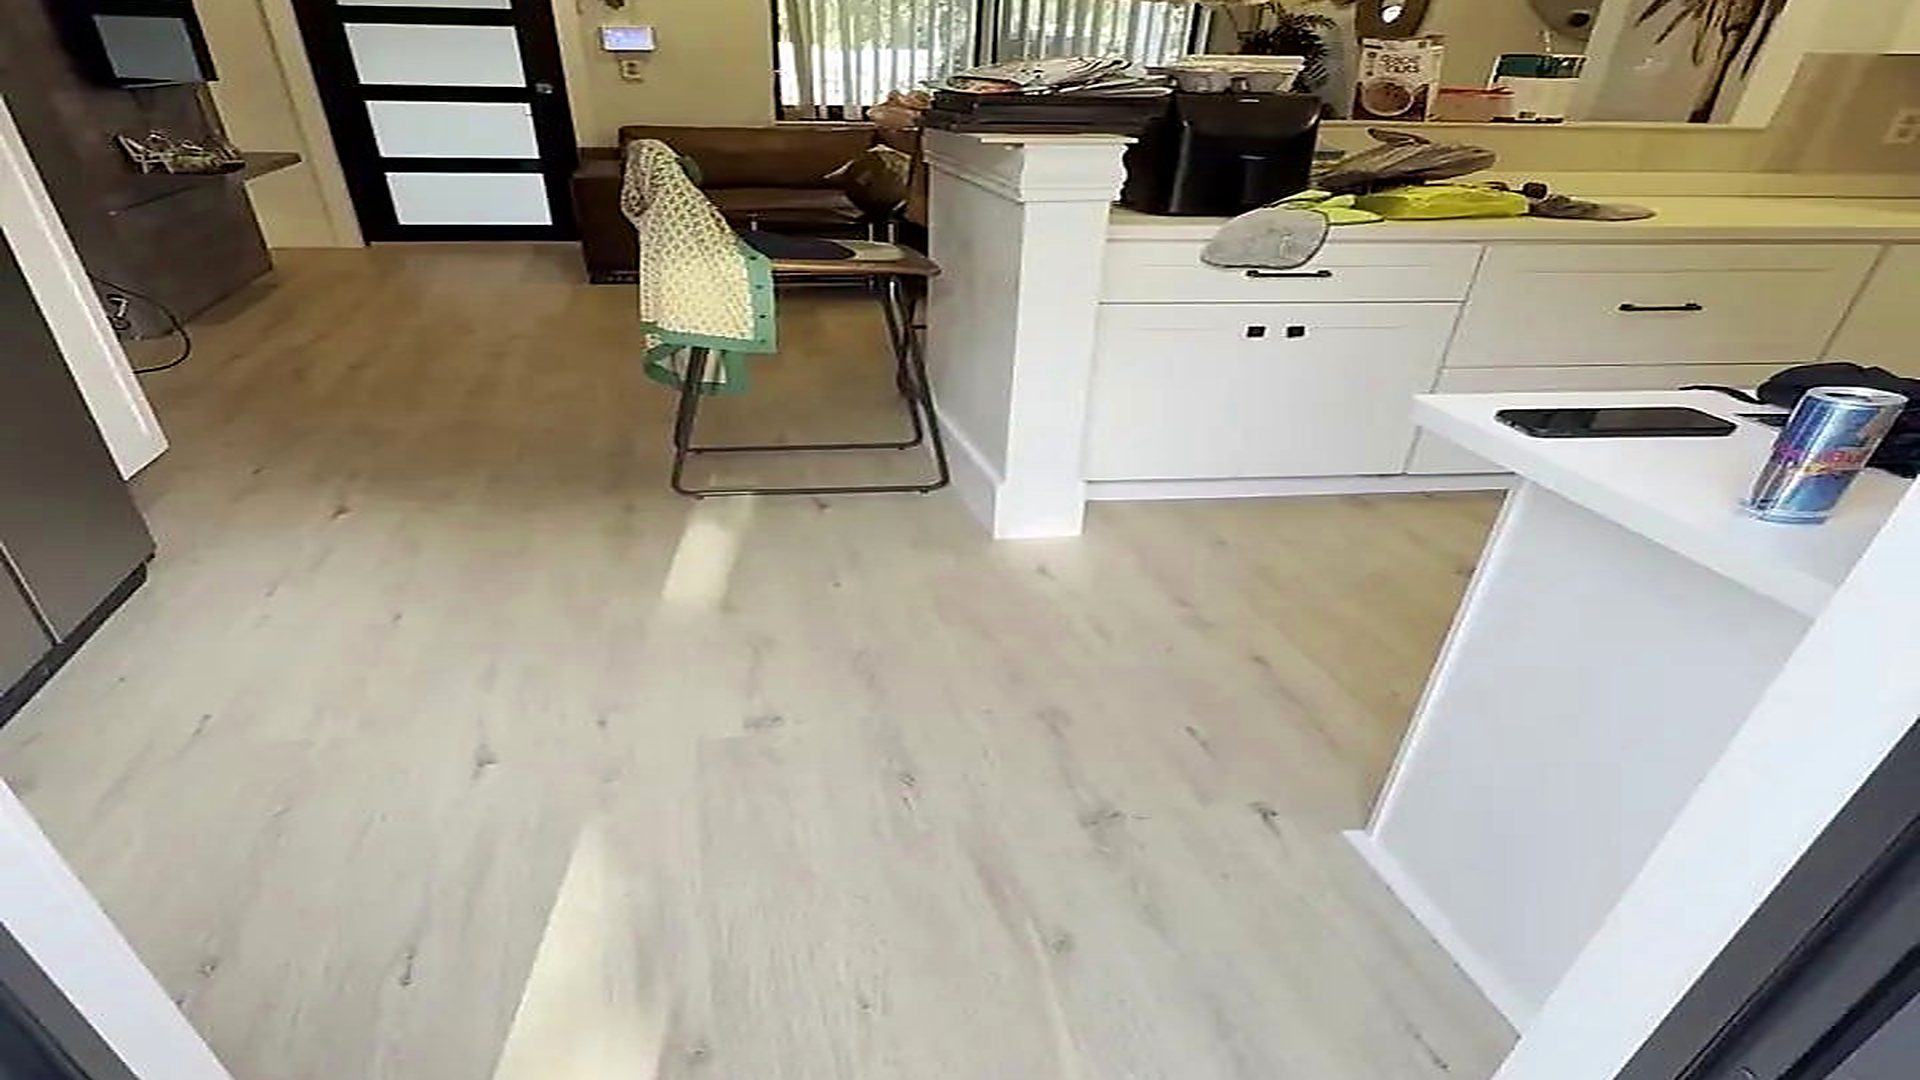
What is coming out. How the doorways work. Where the transitions land. What the slab looks like anywhere it can be seen. Whether the height at the front door, the sliders and the dishwasher leaves room to work over what is already down.
If your existing tile can be covered instead of demolished, they will tell you standing there, and that is usually a meaningful difference in both cost and how long install day takes. If it cannot, they will tell you that too, because finding out on install day is worse for everybody.
Bring your questions to this part. The person who comes out has looked at a lot of South Florida slabs, and answering a question in the room it is about beats answering it over the phone.

Step 03
Same appointment. No second trip, no waiting on a quote by email.
Our estimator laser-measures room by room, accounts for waste and transitions, and gives you the price standing right there in the house.
Measuring, quoting and answering questions is normally three separate events spread across a week. We do it in one pass. The person handing you the number is the person who just looked at your slab, which is what makes it a number rather than a placeholder.
The price accounts for the actual conditions: the tear-out, what the subfloor needs, whether the old tile takes a skin coat of leveling over it, the stairs, the baseboard, the transitions, and in a condo the sound underlayment your building requires.
We do not publish a price on this website, and we would rather not guess at one on the phone. Every one of the things listed above lives in your house, not in a rate card, so the number comes at the visit. It costs you nothing to get it. If you want to understand what actually moves it, the vinyl page walks through the product and the prep.
If it works for you, a signing link comes straight to your phone. You can sign standing there, or that evening once you have talked it over. Nothing gets mailed and nothing takes three days.
If it does not work for you, that is a fine outcome too. You keep an accurate measurement and a real price, which is worth having whenever you do move.
Step 04
A single room is usually one day. A whole house is usually two to three.
Signed jobs drop into Walter’s system and he dispatches the crew himself. Six to seven crews install for Ozzifloors regularly, so the people showing up are people we work with constantly rather than whoever happened to be free.
Install day, in order
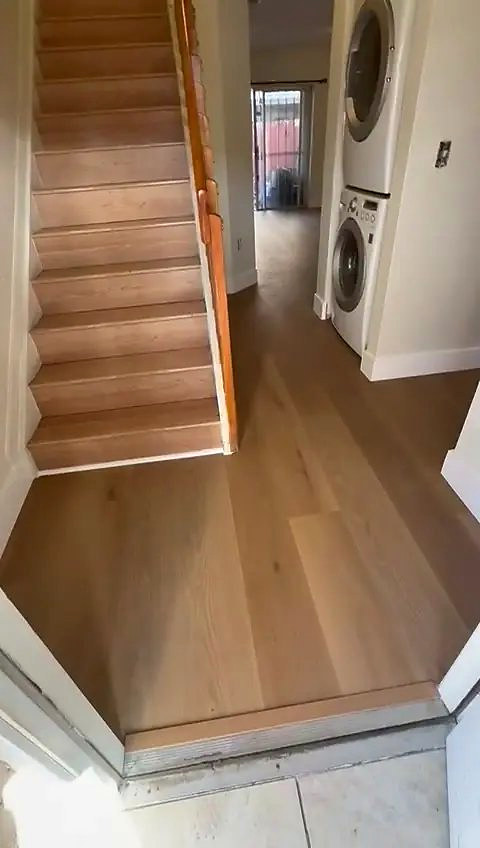
The old floor comes up. Carpet and tack strip go fast. Tile takes longer and makes dust.
The slab gets checked for flatness. High spots ground down, low spots filled with leveling compound, the surface swept clean. This is the step that decides whether your floor is still quiet in five years.
Where the product or the building requires it.
Starting from the longest straight wall, cut around jambs and cabinet toe kicks, with expansion space left at the perimeter.
Thresholds at the doorways, baseboards or quarter round reset.
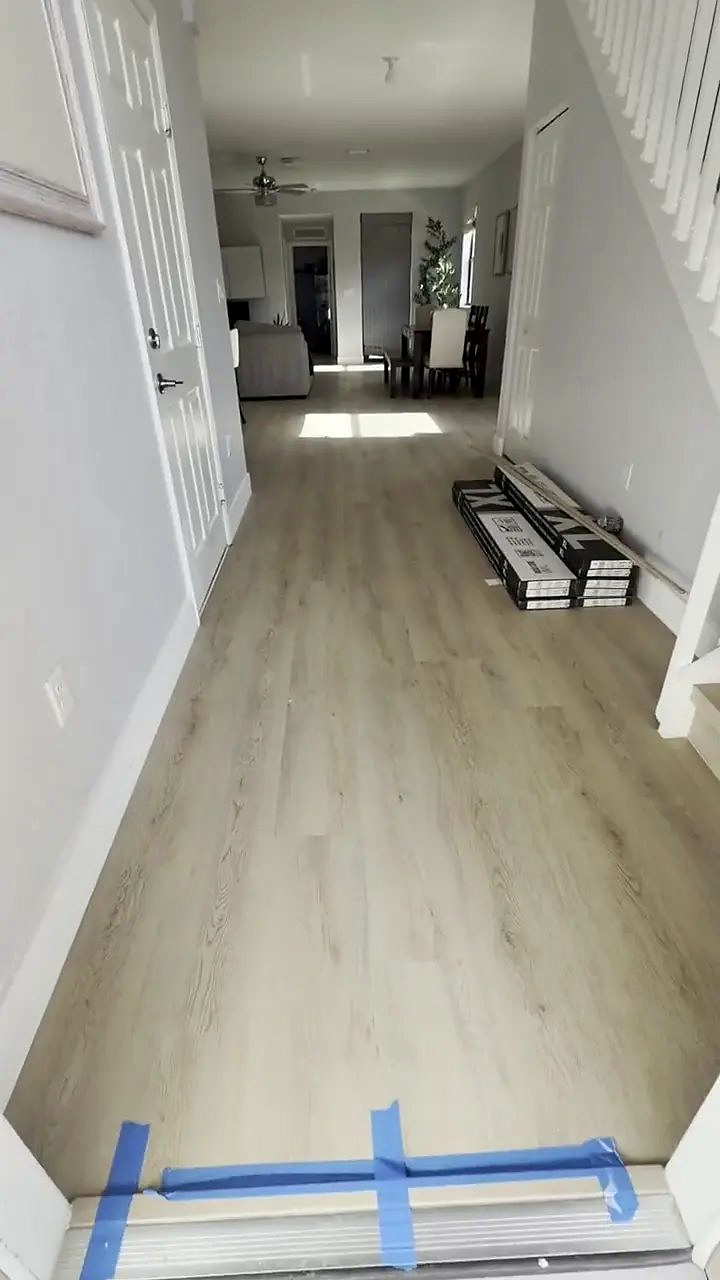
Debris and packaging leave with the crew.
What adds days: a custom stair run, skin-coat leveling over existing tile, several hundred linear feet of baseboard to remove and reinstall, and tile tear-out.
Laminate and carpet run on a similar schedule to vinyl. Tile runs longer, because thinset and grout cure on their own schedule and no crew can compress that. Hardwood needs acclimation time before installation even starts.
You will know which one your job is before you sign, not after.

Your part
None of it is difficult, and all of it makes install day shorter.
Empty the closets in the rooms being done. Move breakables, electronics, and anything that would hurt to lose. Whether the crew moves the large furniture depends on the job, so ask at the estimate and get a straight answer for your specific rooms.
A tear-out day is loud and the doors are open a lot. Most people put the dog somewhere else for the day and it goes better for everyone, including the dog.
The old floor leaves with the crew, but they need to reach a vehicle. In a condo that usually means the service elevator and a reserved loading area, which the building may want notice for.
If you’re in a condo
Condo work is a big share of what we do across the cities we cover, and buildings add three things to the process.
Sound underlayment. Almost every building above the ground floor requires hard flooring to sit on an acoustic underlayment meeting a minimum rated value, usually written as an IIC or STC number, which is just a measure of how much noise your floor sends into the unit below. We install to whatever your building specifies and quote it into the job.
Approval before work starts. Many associations want the product spec, and sometimes a contractor form, submitted before install day. Get us your building’s flooring rules at the estimate and we will work to them.
Working hours and elevator reservations. Buildings restrict the hours work can happen and often require the service elevator to be booked. That can stretch an install across more days than the same job would take in a house, and it is better to know at the estimate than on the morning of.
Still wondering
The in-home visit usually happens within a few days. Install is scheduled after signing. Once the crew arrives, a single room is usually one day and a whole house is usually two to three.
Somebody needs to let the crew in and be reachable. Small decisions come up on install day, like which direction the plank runs through a doorway, and it is better to have someone to ask.
No. The visit, the measurement and the price are free, with no obligation.
You get the number at the in-home visit, in person, at the same appointment as the measurement. We do not publish prices here, because the tear-out, the subfloor prep, the stairs and the baseboard are what move the figure and none of them can be seen from a website.
Ask us on the call. It changes how the job gets quoted and who is responsible if the material has a problem, so it is a conversation rather than a yes or no.
It leaves with the crew, along with the packaging from the new one.
Book the visit
Book the appointment and someone comes out this week to walk the rooms, measure, and give you the price on the spot. Free, no obligation, projects 400 square feet and up.
Contact us
Four boxes, or one phone call. Someone from our team comes to the house, walks the rooms with you, and gives you the price standing in the room.
We call you back to set a time.